Specialists in structural designs of RCC, steel structures & pre engineered buildings with a vast experience of more than three decades.
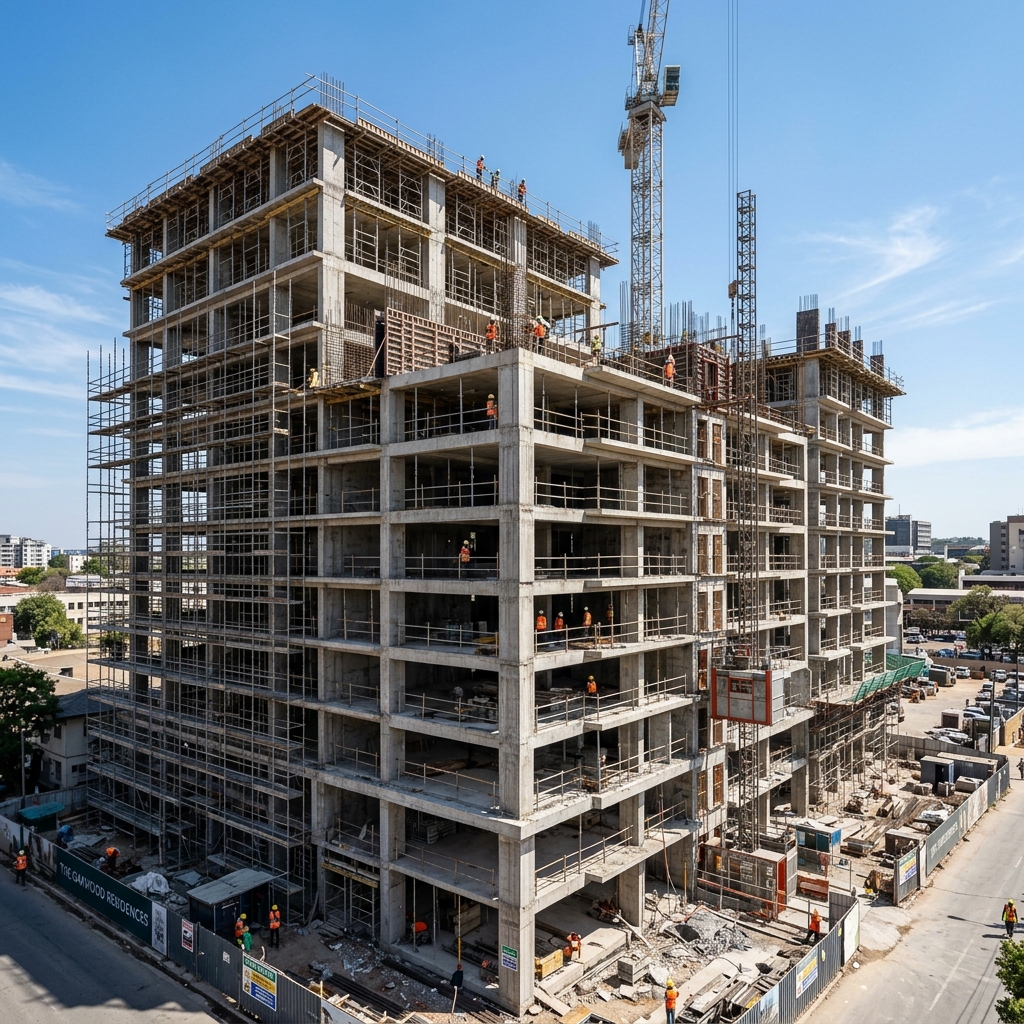
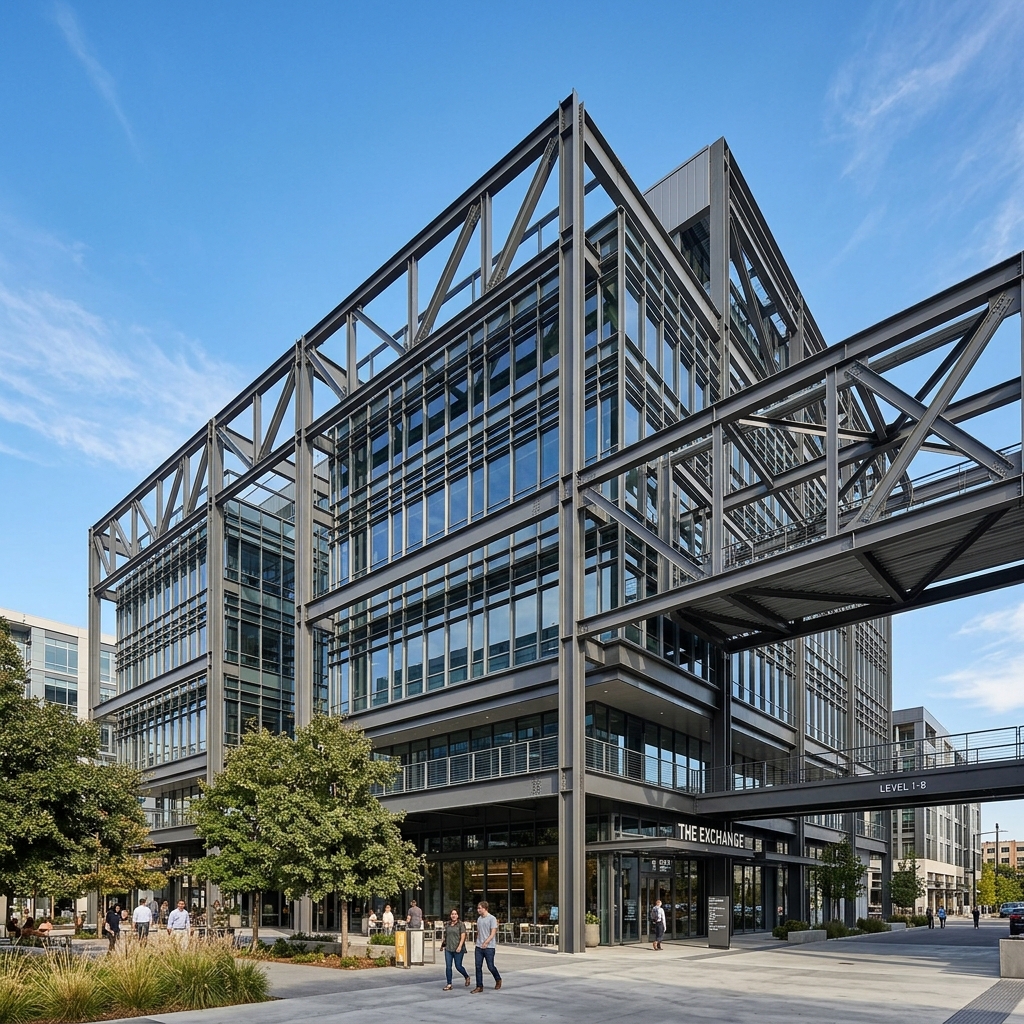
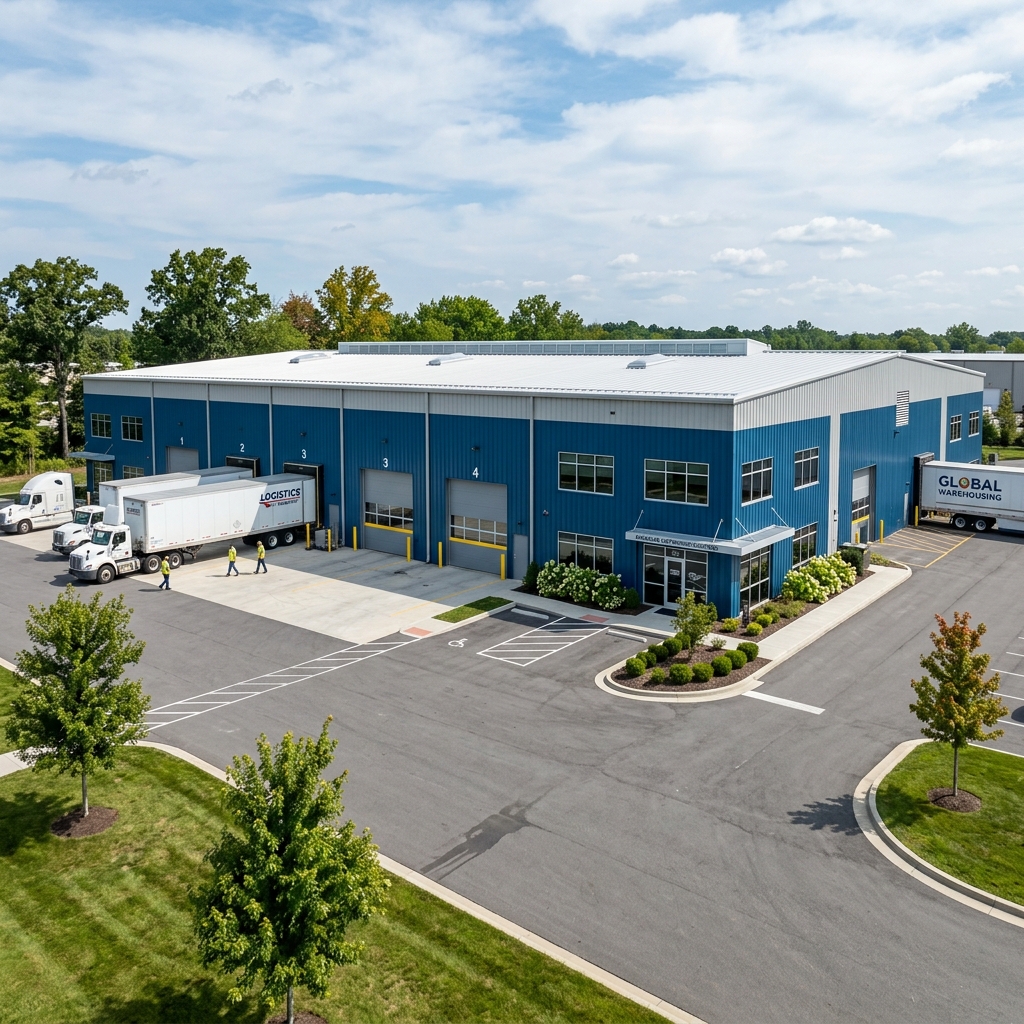
Built on codes. Focused on safety first.
Smart designs. Optimized material efficiency.
Understanding requirements. Delivering excellence.
Designing for today. Preserving for tomorrow.
"Precision & reliability thru engineering excellence"
Our dedicated team of experienced structural engineers, designers and detailers work collaboratively to deliver reliable, economical and code-compliant solutions for every project.
B101 Neeladhri road,
Electronic City phase 1,
Bangalore - 560100
Email: Jlineconsultants@gmail.com
Web: www.jlineconsultants.com
J Line Consultants is a premier structural engineering consultancy dedicated to delivering safe, economical, and innovative structural solutions. With over three decades of professional experience, we provide structural design, project management consultancy, proof checking, and engineering advisory services for residential, commercial, industrial, and institutional projects.
Our commitment is to transform engineering concepts into durable, safe and robust physical structures, maintaining strict compliance with Indian Standards (IS) codes and international regulations.
Ensuring absolute compliance with strict seismic and wind load configurations.
Optimizing steel and concrete usage without compromising on durability.
We blend extensive experience, state-of-the-art analytical tools, and client-centric engineering methodologies to deliver value-driven structural solutions.
Reach out to discuss your structural design needs, request cost layouts, or arrange a site visit.
Get in touch with J Line Consultants for premium engineering consulting services.
B101 Neeladhri road, Electronic City phase 1, Bangalore - 560100
Quick answers to common questions about our structural design services and consultation workflows.
We comply fully with Bureau of Indian Standards codes (IS Codes), including IS 456 (Plain and Reinforced Concrete), IS 800 (General Construction in Steel), IS 1893 (Seismic Resistant Design), IS 875 (Design Loads for Buildings), and various state building bylaws.
Yes, we perform peer review and proof checking. We check third-party structural designs, calculations, analysis models, and drawings to verify safety, stability, and code compliance, offering detailed feasibility and optimization reports.
Our fees are project-specific and calculated based on built-up area (per square foot), structural layout complexity, the complexity of structural steel vs RCC detailing, and client scope requirements. We offer transparent and highly competitive rates.
For standard residential projects, conceptual design options are completed in 3-5 days. Final structural models and Good-For-Construction (GFC) detailing drawings are completed within 7-10 working days after architectural freeze.